Inset rta cabinets can give an old-house kitchen the furniture-like look people usually associate with expensive custom work. They also create more opportunities for bad measurements, crooked walls, and frustrating door adjustments. I have installed enough kitchens to know the difference between a smart shortcut and a cheap-looking shortcut. The cabinets themselves are only one line item. Freight, fillers, panels, trim, installation, and the condition of your room decide whether the project feels like a bargain or a mistake.
What inset construction actually means
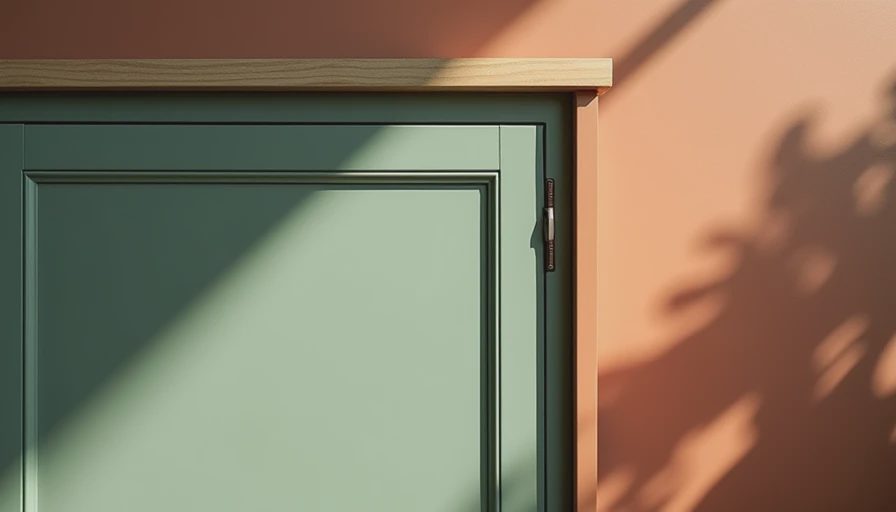
With a typical overlay cabinet, the doors sit on top of the face frame and cover part of it. Inset doors sit inside the frame opening. That small change affects almost everything: usable storage, hinge adjustment, clearances, and installation tolerance. A 1/16-inch problem that disappears behind an overlay door can show immediately with an inset door.
Most inset rta cabinets use a face-frame construction with doors and drawer fronts fitted into openings. The clean lines work especially well in Craftsman, Colonial, Tudor, and early ranch houses where a modern slab kitchen can look out of place. The tradeoff is that the cabinet boxes need to be installed square and plumb. Your wall does not get a vote in that requirement.
Inset cabinets also have slightly less interior width than comparable overlay cabinets because the face frame occupies part of the opening. That is not a deal breaker, but it matters when you are trying to fit a wide skillet, trash pullout, or a drawer full of cooking tools. Measure the actual clear opening, not the advertised cabinet width.
The real price, not the catalog price
A reasonable starting range for inset rta cabinets is roughly $150 to $400 per linear foot for the cabinet components, depending on wood species, finish, drawer construction, and hardware. A modest 10-by-12-foot kitchen might need $5,000 to $9,000 in cabinet parts before freight and accessories. That is not a finished kitchen price.
My own 1923 Craftsman kitchen taught me this the expensive way. The cabinet quote looked manageable at about $6,800. By the time I added crown molding, finished end panels, refrigerator panels, three matching fillers, a trash pullout, toe-kick material, delivery, and replacement hardware, the cabinet package was closer to $9,400. Installation added another $3,200 because the walls were not remotely straight. Pretty on the brochure, expensive in real life.
With inset rta cabinets, budget another 15% to 25% for accessories and trim unless the quote already includes them. Freight can run from $300 to more than $1,000 depending on distance and order size. One damaged door can also stall the final week of a kitchen, so do not spend every available dollar on the initial cabinet order.
Where inset RTA cabinets work well
These cabinets make sense when you want a period-appropriate appearance but cannot justify a $20,000 to $35,000 custom cabinet package. They are also a good fit for a fairly regular kitchen layout with long, uninterrupted runs and standard appliance widths. If your refrigerator, range, and dishwasher locations are staying put, the planning is much easier.
Inset rta cabinets can be especially effective in a small kitchen where full overlay doors would make the room feel visually busy. A simple painted door, exposed hinges, and furniture-style legs can produce a convincing built-in appearance for less money than a local cabinet shop would typically charge. Brands such as Barker, Cabinet Joint, and some dealer-supplied RTA lines offer different levels of customization, so compare construction details rather than relying on the word “inset.”
They are less attractive for rooms with several odd angles, shallow returns, angled walls, or a freestanding range squeezed into an old chimney bump-out. You can solve those conditions, but the savings shrink quickly once you need custom widths and field-built modifications.
Inspect construction before you place the order
Ask for a door sample and a written construction specification. I want to know whether the face frame is hardwood, what the box sides are made from, whether the drawers use dovetail joints, and whether the finish is applied before assembly. A cabinet can look excellent online while using thin material in areas you cannot see in the product photos.
For inset rta cabinets, pay particular attention to hinge adjustability. Six-way adjustable hinges are worth paying for because they let you correct small differences in reveal, height, and depth. Soft-close hinges are useful, but they do not fix a cabinet installed out of square. Also ask how replacement doors are handled. A supplier that can ship a damaged door in a week is far more useful than one with a slightly lower price and vague support.
Order samples before committing to a whole kitchen. Check the painted finish in daylight, inspect the back of the door, test the drawer movement, and place the sample against your flooring and countertop choices. White paint can look blue beside cool gray tile and yellow beside warm oak flooring. That is a design issue you want to discover before the boxes arrive.
Measurement problems that cause expensive rework
Do not measure from one wall to the other and assume the room is square. Measure each wall at the floor, countertop height, and upper-cabinet height. Check diagonals, locate every outlet and plumbing line, and identify whether the floor slopes toward a wall. In a Pasadena house, I have seen a kitchen floor vary nearly an inch across a cabinet run. That was not a cabinet problem; it was a house problem that needed a plan.
Leave room for fillers at corners and beside walls. Inset rta cabinets need enough clearance for doors and drawers to open without rubbing adjacent units. A 3-inch filler can save a door from hitting a wall, while a rushed 1-inch filler can make the whole run unusable. Account for appliance specifications, including the required opening width, ventilation space, and hinge side.
If your walls are wavy, use scribe rails or plan for a finished panel that can be trimmed. Do not assume the installer can force a rigid cabinet into a curved wall without consequences. The box may rack, the doors may lose their reveals, and the countertop template may become a separate fight.
Installation: where the savings disappear
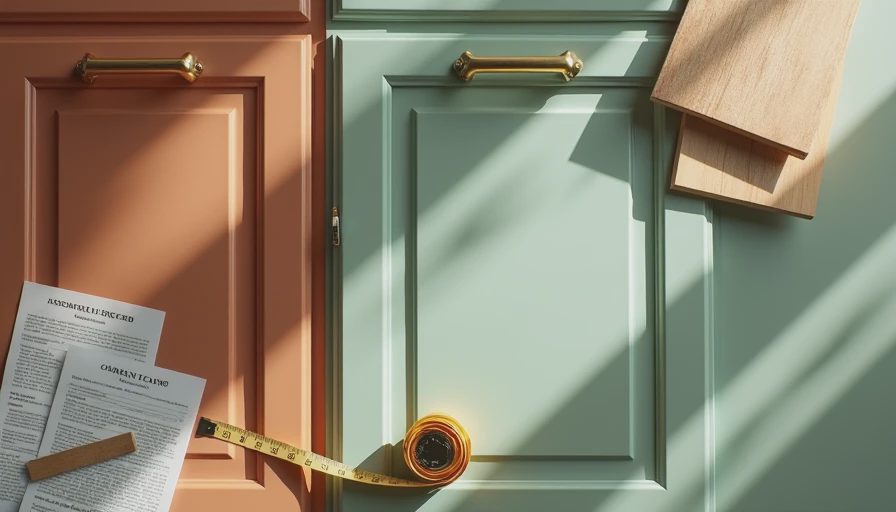
Assembling RTA boxes is manageable for a careful homeowner. Installing inset rta cabinets correctly is a different skill. The installer needs to establish a level reference line, locate the high point of the floor, secure cabinets to studs, maintain consistent reveals, and shim without twisting the boxes. A kitchen that looks acceptable from six feet away can look terrible when the door gaps vary from one end to the other.
For a basic kitchen, professional installation commonly runs $2,500 to $6,000. Complex old-house work can exceed that range before countertop installation. If you do the assembly yourself, I would still pay for a professional installation estimate before ordering. That price often reveals missing fillers, unrealistic timelines, or a wall condition you did not notice.
The right sequence is assembly, dry layout, wall preparation, cabinet installation, countertop template, and final door adjustment. Do not install countertops before every cabinet is secured and adjusted. With inset doors, the countertop overhang and door swing need to cooperate, especially at corners and beside dishwashers.
My buying checklist and final recommendation
Before paying, get the full quote in writing. It should show cabinet sizes, finish, hardware, panels, fillers, toe kicks, moldings, freight, taxes, and the process for reporting damage. Confirm whether the supplier allows changes after approval and whether replacement parts match the original finish. Photograph every box as it arrives, then inspect doors and face frames before disposing of packaging.
I would choose inset rta cabinets for a mostly square kitchen where the style matters and the budget does not support full custom work. I would not choose them solely because the website price looks low. The cheapest option is rarely the least expensive when a crooked wall, missing panel, or damaged door stops the project.
Your next move is simple: draw the kitchen to scale, measure each wall at three heights, and request two itemized cabinet quotes that include trim, panels, freight, and installation. Compare the complete numbers, not the cabinet headline. I have already paid for this lesson, and that is the number that keeps a reasonable renovation from becoming a second one.


No comments yet — be the first to share a thought.