If you are researching how to add a second floor to your house, start with the unglamorous question: can the existing structure carry it? A second story is not just framing, drywall, and a staircase. It adds thousands of pounds of wall, floor, roof, plumbing, finishes, and furniture to a house that may already have settling, undersized footings, or questionable framing.
I have managed enough old-house additions to know the brochure version is misleading. The concept drawing looks simple. The real project involves an engineer, survey information, zoning rules, temporary weather protection, mechanical rerouting, and a budget that can move quickly when walls are opened. In Southern California, a basic second-story addition commonly lands between $250,000 and $500,000. Complicated old homes can pass $600,000.
Start With Feasibility, Not Floor Plans
The first step in how to add a second floor to your house is a feasibility review. Hire a licensed structural engineer before paying for detailed architectural plans. The engineer will inspect the foundation, crawl space or slab edges, bearing walls, posts, beams, roof framing, and signs of movement. Expect roughly $1,500 to $4,000 for an initial evaluation, depending on access and the amount of documentation available.
A 1920s bungalow may have a solid perimeter foundation but weak interior support. A 1950s ranch might have a convenient rectangular footprint but shallow footings never designed for another level. Sometimes the house can carry the addition with new beams and posts. Sometimes you need underpinning, new foundation piers, or a partial rebuild of the first floor.
That investigation saved me from an expensive mistake on a client project. We nearly designed a second story around a long interior wall that looked load-bearing. It was not continuous over the foundation, and supporting it properly would have added about $28,000. We changed the layout before engineering was complete. Pretty on the brochure, expensive in real life.
Know the Real Cost Before You Commit
A useful planning budget separates construction from professional and temporary costs. For a 700-square-foot addition, a rough budget might include $12,000 to $30,000 for architectural and engineering work, $8,000 to $25,000 for permits and utility-related fees, and $150,000 to $300,000 for the build itself. A new staircase can cost $10,000 to $30,000. Electrical, heating, cooling, insulation, windows, roofing, and exterior repairs often add another $40,000 to $100,000.
Bathrooms are budget multipliers. A basic upstairs bathroom may run $25,000 to $45,000, especially if the existing sewer line is difficult to reach. Moving a kitchen or cutting through finished first-floor ceilings can create another $15,000 to $40,000 in repairs. Keep a contingency of at least 15 percent for an older house. I prefer 20 percent when the walls have not been opened.
The cheapest option is rarely the least expensive. A low bid that excludes engineering coordination, temporary protection, finish repairs, or permit fees is not a bargain. Get a written scope with allowances for windows, flooring, cabinets, fixtures, HVAC, and painting. Get it in writing. Always.
Design the Addition Around the Existing House
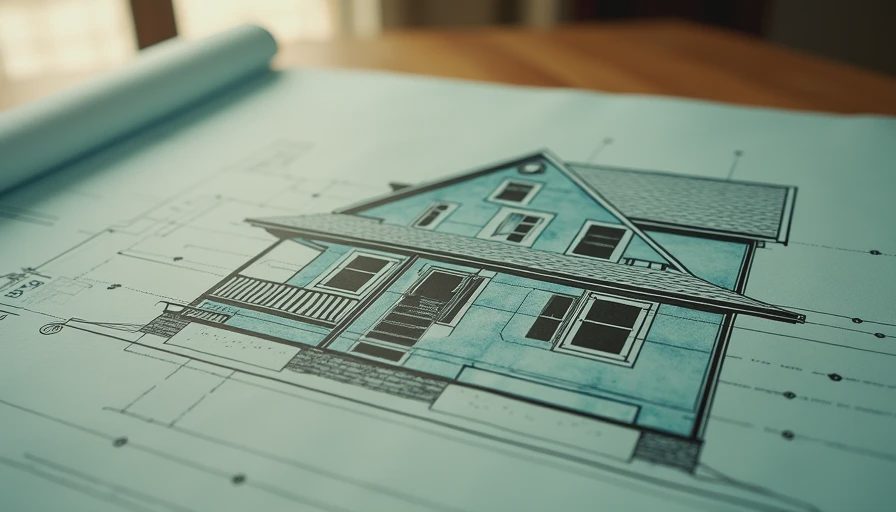
When figuring out how to add a second floor to your house, do not design the upstairs as if it sits on an empty lot. The staircase must connect both levels without destroying the rooms that make the first floor useful. In many homes, the stair takes 50 to 80 square feet, plus circulation space. A compact stair can save floor area but make furniture moving and daily use miserable.
Align new walls with existing bearing lines when possible. This reduces transfer beams and complicated posts. Keep bathrooms near existing plumbing stacks, but do not force a bad layout just to save a few feet of pipe. A bathroom over a kitchen or laundry room is often efficient. A bathroom at the opposite corner of the house may require ceiling demolition, new drains, and a boxed-out soffit.
Pay attention to exterior proportions. A full second story over a small bungalow can look top-heavy, and local zoning may limit height, setbacks, lot coverage, or the percentage of the existing structure you can expand. Roof shape matters too. A simple gable may cost less than a collection of dormers, valleys, and decorative brackets. On old houses, matching trim and siding is possible, but custom millwork can cost two to three times modern stock material.
Permits, Plans, and Contractor Bids
The permit process usually begins with a site plan, architectural drawings, structural calculations, energy documents, and sometimes a soils or drainage report. The exact requirements depend on your city and project, so confirm them with the local building department before demolition. Do not let a contractor tell you a project this size can be handled as a simple remodel permit.
For contractor selection, collect at least three detailed bids. Compare labor, materials, schedule, insurance, payment terms, allowances, and exclusions rather than just the bottom line. Ask each builder how the house will be protected when the roof is removed. A real answer includes temporary shoring, weatherproof tarps or temporary roofing, dust control, and a plan for occupied spaces.
The contractor who offers a six-month schedule deserves questions. A second-story addition commonly takes eight to fourteen months once design, permitting, ordering, and construction are included. Weather, inspections, long-lead windows, and utility shutdowns can stretch that timeline. A schedule with no float is a sales document, not a management tool.
What Construction Actually Looks Like
The work often starts with selective demolition and temporary support. Crews remove roofing, exterior walls, or portions of the ceiling, then install shoring before cutting structural members. The house may be open to the sky for days or weeks, which is why a weather plan matters more than a pretty rendering.
After the new framing is tied into the existing structure, the project moves through rough plumbing, electrical, HVAC, insulation, windows, roofing, siding, drywall, cabinets, flooring, and paint. Inspections occur throughout that sequence. If the new floor is not level with the old one, the problem appears at the stair, bathroom threshold, and baseboards. Surveying and careful layout before framing are cheap compared with correcting finished work.
Living in the house is possible on some projects, but I would not assume it. Noise, dust, stair access, bathroom outages, and temporary heating are hard on adults and worse on children. During one renovation, my family spent weeks cooking on a hot plate while the kitchen was disconnected. We survived, but I should have budgeted for a short rental instead of pretending inconvenience was free.
Mistakes That Inflate the Final Invoice
The most common mistake is starting plans before confirming zoning and structure. Homeowners then spend $15,000 on drawings for a massing that cannot meet setbacks or requires reinforcement they cannot afford. Another mistake is choosing finishes too late. Special-order windows, tile, cabinets, and plumbing fixtures can delay several trades while labor continues to accumulate.
Ignoring HVAC is also expensive. A new floor may need a larger system, a separate zone, new duct runs, or a mini-split arrangement. Simply extending one old duct is rarely a complete answer. Electrical service deserves the same attention. An older panel may need replacement, and a second floor brings new circuits for bedrooms, bathrooms, smoke alarms, lighting, and equipment.
Finally, do not spend the entire budget on square footage. Put money into waterproofing, flashing, structural connections, insulation, and windows before upgraded countertops or decorative beams. Those hidden decisions determine whether the addition is comfortable and durable.
A Practical Starting Plan
If you want to know how to add a second floor to your house without wasting the first year, take these steps in order. Measure the existing home and gather any old plans, surveys, inspection reports, and permit records. Confirm zoning and height limits with the city. Hire a structural engineer for a feasibility opinion. Then interview two or three architects or design-build firms using the same written goals and target budget.
Before signing a construction contract, request a line-item proposal, proof of licensing and insurance, references for occupied-home additions, a payment schedule, and a change-order process. Compare what is included in each bid. Set aside the contingency in a separate account so it does not quietly become a cabinet upgrade.
The best next move is simple: pay for the structural feasibility review before you fall in love with an upstairs floor plan. That report will not answer every question, but it will tell you whether the dream is a manageable addition, a major reconstruction, or a project to walk away from.

No comments yet — be the first to share a thought.