Shower door width is one of those measurements that looks simple until the glass arrives and the opening is not square. I have watched homeowners spend $1,200 on a door, then discover the tiled walls taper nearly half an inch from top to bottom. The installer could make it work, but the fix added another $275 and two days of delay. Measure first, order second.
Standard shower door widths
Most framed and frameless shower doors fall between 22 and 36 inches wide. A common hinged door is 24, 28, or 30 inches, while bypass doors for tub and shower combinations often cover openings from 56 to 60 inches. Some manufacturers offer custom sizes, but “custom” usually means a longer lead time and a higher price, not a magic solution for a bad opening.
For a standalone shower, the finished opening matters more than the rough framing. If the tiled opening measures 29 7/8 inches at the bottom, 30 1/8 inches in the middle, and 30 1/4 inches at the top, do not simply order a 30-inch door without checking the manufacturer’s adjustment range. Many doors allow only about 1/2 inch of adjustment. The shower door width must fit the narrowest point, not the most convenient number.
A hinged door also needs clearance. A 24-inch door that swings into a vanity, toilet, or towel bar is a daily annoyance. I like to tape the proposed door outline on the bathroom floor and swing a scrap of cardboard through the same arc. It takes five minutes and exposes conflicts that a glossy product photo will never show.
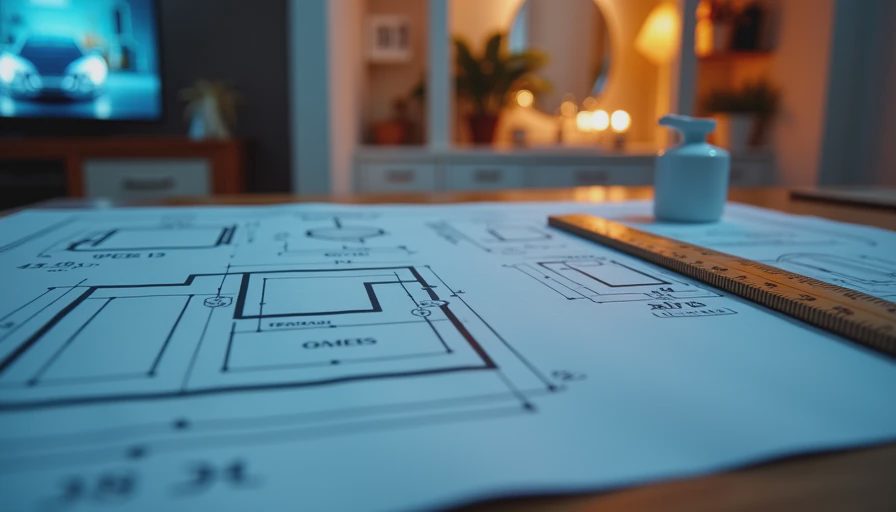
How to measure a shower opening correctly
Measure after the wall substrate and tile are installed, including trim pieces, bullnose edges, and any waterproofing build-up that changes the finished plane. Take three horizontal measurements: near the bottom, at the center, and near the top. Then measure the height on both sides and in the center. Record every number to the nearest 1/16 inch.
The shower door width is based on the smallest horizontal measurement. If the bottom is 32 1/16 inches, the center is 31 7/8 inches, and the top is 32 inches, write down 31 7/8 inches as the opening size. Also check whether the side jambs are plumb with a level. A wall that leans 3/8 inch can exceed the adjustment range of a budget door.
Do not measure from the studs unless you are ordering before construction begins. Stud-to-stud dimensions are rough-opening measurements. Shower doors are installed against the finished tile or acrylic surround, and those surfaces can reduce the available space by more than an inch on a narrow remodel.
Frameless, semi-frameless, and framed options
Frameless doors look clean, but they demand better tile work and stronger support. The glass is commonly 3/8 or 1/2 inch thick, and hinges must attach to solid blocking or a properly engineered wall structure. If the installer cannot find blocking, expect a conversation about opening the wall. That is cheaper before tile than after it.
Semi-frameless doors use metal around some edges while leaving more glass exposed. They are often a reasonable middle ground for an older house where the opening is not perfectly straight. Framed doors tolerate small irregularities better because the metal channel hides and manages some variation.
The lowest-priced framed units can sell for $300 to $600, while installed semi-frameless systems often land around $900 to $1,600. Frameless installations commonly run from $1,300 to $2,500, depending on glass thickness, hardware, layout, and local labor. Those are planning ranges, not promises. A custom corner enclosure can exceed $3,000 quickly.
Old-house problems that change the measurement
In an older bathroom, assume the walls are guilty until proven straight. I worked on a 1930s Pasadena house where the tile looked acceptable from the doorway, but the back wall was nearly 5/8 inch out of square. The homeowner chose a frameless enclosure from a showroom display. The quoted shower door width was fine on paper; the opening was not.
We removed one tile column, corrected the framing, rebuilt the waterproofing, and retiled the edge. The original enclosure cost $1,480. The correction added $860 in labor and materials, plus a week of waiting for replacement tile. Pretty on the brochure, expensive in real life.
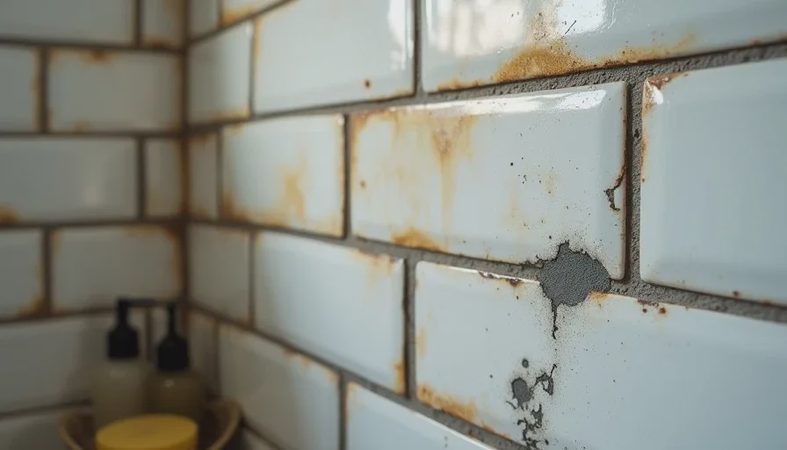
Before ordering, inspect for soft drywall, cracked grout, loose tile, and movement at the curb. A shower door does not repair a failing surround. If the curb slopes toward the bathroom instead of toward the drain, water can escape under the door regardless of the shower door width. Fix the waterproofing and slope first.
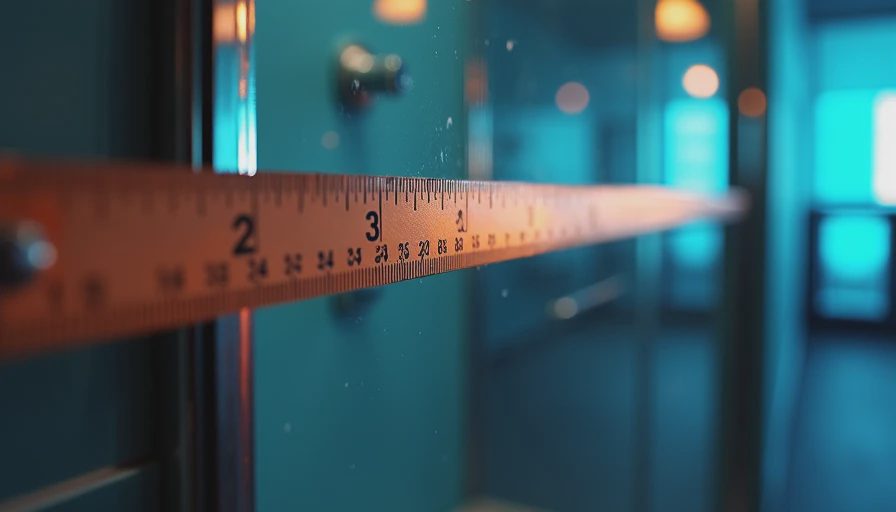
Door style, overlap, and water control
A shower door needs enough overlap with the fixed panel or wall to control splash. With a sliding door, the panels must overlap correctly and sit in a level track. With a hinged door, the sweep and seals matter as much as the glass size. A door that is technically wide enough can still leak if the jamb is twisted or the bottom seal is cut short.
For a small shower, a 22-inch hinged door may fit the opening but feel cramped, especially for anyone carrying shampoo or helping a child. Many installers prefer at least 24 inches where the room allows it. A 30-inch opening can sometimes support a 24-inch moving panel with a fixed panel beside it, providing a wider entry without sacrificing splash control.
Ask the installer to show the swing direction on the plan. Most bathroom doors should swing outward for safety, but the exact arrangement depends on the enclosure and local requirements. Keep the handle clear of glass edges and adjacent fixtures. Get it in writing. Always.
What the installation actually costs
Glass is only part of the invoice. A typical quote can include measurement, fabrication, delivery, wall channels, hinges, handles, seals, silicone, blocking, removal of an old enclosure, and installation. For a straightforward replacement, labor may run $300 to $700. A new custom enclosure with difficult access, out-of-plumb walls, or tile repairs can add $500 to $1,500 beyond the glass package.
When comparing quotes, ask whether the price includes a site measurement by the actual installer. Ask what happens if the opening differs from the recorded measurement. Confirm the glass thickness, edge finish, hardware color, warranty, lead time, and cleanup. Two quotes that appear $400 apart may not include the same parts.
Do not pay the entire amount before the opening is measured and the order is confirmed. A reasonable deposit is common, but retain enough leverage to resolve damaged glass, missing hardware, or a door that does not close properly.
My practical ordering checklist
First, finish the tile, trim, and curb. Second, measure the opening in at least six locations and record the smallest width and height. Third, use a level to check both jambs and the header. Fourth, mark the door swing with tape. Fifth, confirm that the wall can support hinges or channels. Sixth, price the complete installed system rather than the glass alone.
If your shower door width changes by even a few eighths of an inch between measurements, send the numbers and photos to the installer before purchasing. A competent glass company should explain its tolerance and recommend a framed, semi-frameless, or custom solution based on the actual opening.
The cheapest option is rarely the least expensive. Spend the money on accurate measurement, solid blocking, proper waterproofing, and hardware that will survive daily use. Your concrete next step is simple: tape the proposed enclosure on the floor tonight, then measure the finished opening tomorrow morning before requesting quotes.

No comments yet — be the first to share a thought.