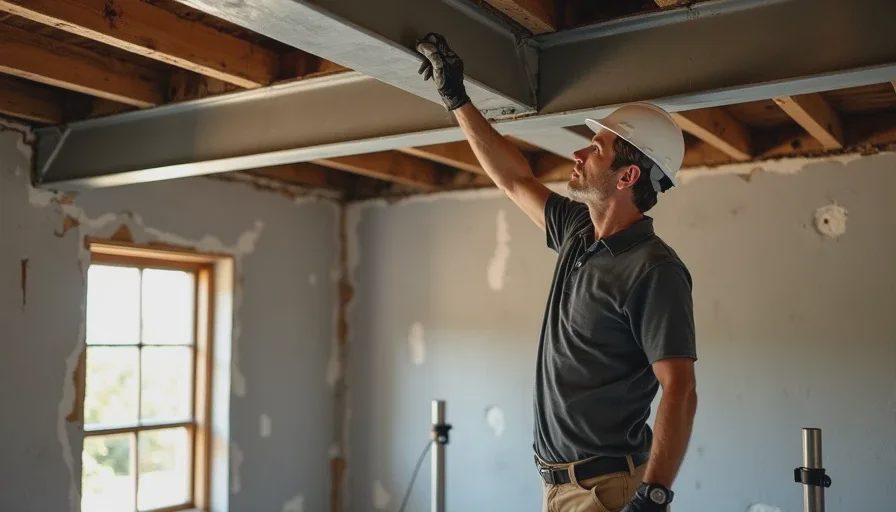
Opening up a wall is one of the most common renovation moves. Everyone wants an open-concept kitchen or a bigger living room.
But not every wall can come down.
I've seen homeowners cut into load-bearing walls without checking first. I've seen the floors sag. I've seen the ceilings crack. And I've seen the structural repairs that cost more than the renovation itself.
Here's how to tell if a wall is load-bearing and what to do about it.
What Is a Load-Bearing Wall?
A load-bearing wall supports the weight of the structure above it. It carries the load from the roof, the floors, and the walls above down to the foundation.
Remove a load-bearing wall without proper support, and the structure above will sag or collapse. It's that simple.
In houses built between 1940 and 1970, load-bearing walls are typically:
Running perpendicular to the floor joists above
Continuous through the house
Supporting a beam or a ridge line
Located near the center of the house
How to Check if a Wall Is Load-Bearing
1. Check the Floor Joists
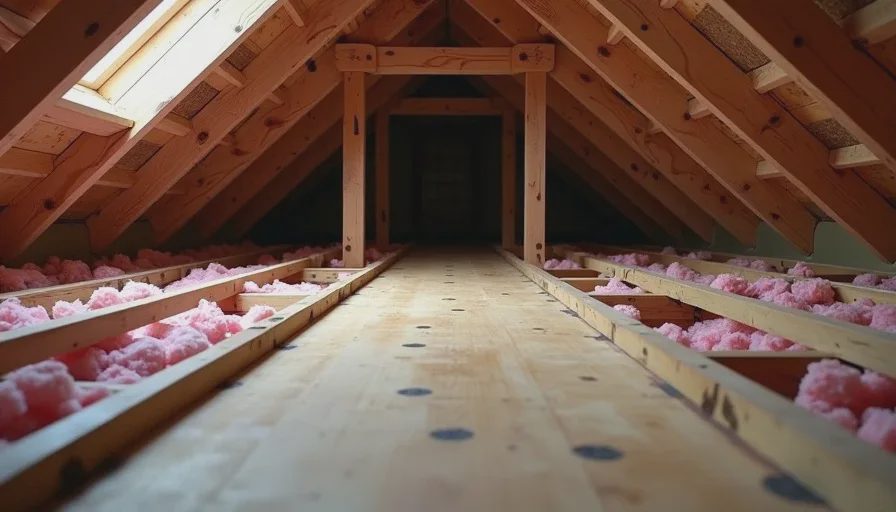
Go into the attic or crawlspace and look at the floor joists. Joists are the horizontal beams that support the floor above.
If the joists run perpendicular to the wall, the wall is likely load-bearing. If the joists run parallel to the wall, it's probably not load-bearing.
Example: In a typical ranch house, the floor joists run from the front of the house to the back. If the wall runs side-to-side, the joists run perpendicular to it. That wall is likely load-bearing.
2. Check the Roof
Look at the roof structure. The rafters or trusses bear on exterior walls. But the ridge beam—the beam at the peak of the roof—often bears on an interior wall.
If the wall runs directly under the ridge, it's load-bearing.
3. Check the Floors Above
In a two-story house, look at the wall directly above. If there's a wall on the second floor directly above this one, it's almost certainly load-bearing.
4. Check for Support Beams
If there's a beam running along the top of the wall, the wall is probably supporting that beam. And that beam is supporting the structure above.
5. Check the Foundation
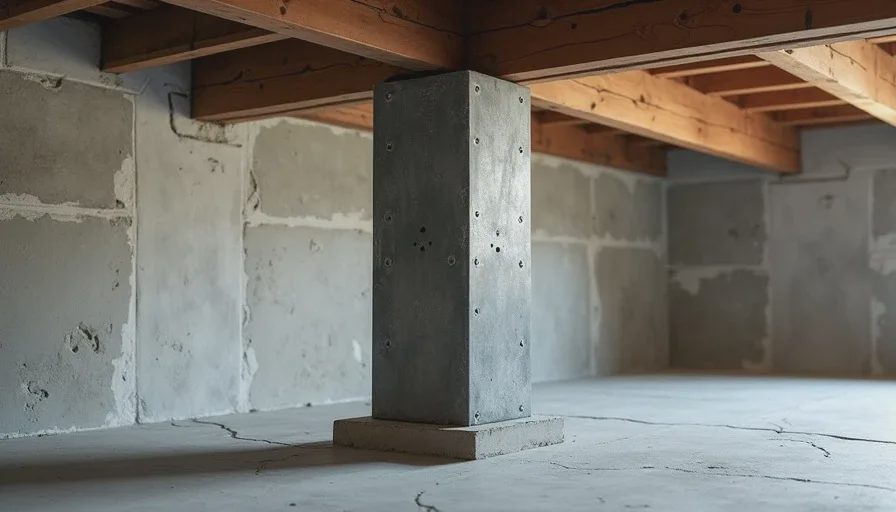
Look at the basement or crawlspace. If there's a foundation wall or a concrete pier directly under the wall, it's load-bearing.
The 1940s–1970s Era
Houses from this era have some common characteristics that affect load-bearing walls:
Post-War Bungalows (1940s–1950s): These often have a center load-bearing wall running the length of the house. The floor joists span from the exterior walls to this center wall.
Ranch Houses (1950s–1960s): Similar to bungalows. The center wall is often load-bearing. In some ranches, the roof is supported by trusses, which can allow for more flexibility.
Split-Levels (1960s–1970s): These are more complicated. The load path changes at the split. You need to check each floor independently.
What to Do If You Want to Remove a Load-Bearing Wall
Step 1: Hire a Structural Engineer
This is not optional. You need a licensed structural engineer to:
Calculate the load the wall is carrying
Design the replacement beam and posts
Determine the footings required
Stamp the plans for the building department
Cost: $800 to $1,500 for a typical residential project.
Step 2: Get a Permit
Any structural change requires a permit. The building department will review the engineer's plans and issue a permit.
Cost: $300 to $600.
Step 3: Install Temporary Support
Before you remove the wall, you need to install temporary supports. These are typically adjustable steel posts that go from the floor to the ceiling.
Don't skip this. The wall is carrying a load. If you remove it without support, the structure will move.
Step 4: Install the Beam
The engineer's design will specify the beam size and material. Common options:
Steel beam: Strong, can span long distances. Needs fireproofing.
Glulam or LVL beam: Engineered wood. Strong and stable.
Reinforced concrete: Heavy. Usually only used in specific applications.
Step 5: Build the Posts
The beam needs to be supported at each end by posts. The posts need to bear on footings that extend to the foundation or into the ground.
Step 6: Get It Inspected
The building department will inspect:
The framing before the drywall goes up
The final installation after drywall is complete
Don't close the walls before the inspections are done.
The Cost
Removing a load-bearing wall and installing a beam typically costs:
Item | Cost |
|---|---|
Structural engineer | $800 - $1,500 |
Permit | $300 - $600 |
Temporary shoring (rental) | $300 - $600 |
Beam material | $400 - $1,200 |
Beam installation labor | $1,500 - $3,000 |
Drywall repair and finish | $1,000 - $2,000 |
Total | $4,300 - $8,900 |
This doesn't include any additional work, like moving electrical or rerouting HVAC. If that's required, add another $1,500 to $3,000.
The Bottom Line
Don't remove a load-bearing wall without doing the work. And by "work," I mean the engineering, the permitting, and the proper installation.
I've seen people do it themselves and end up with sags, cracks, and expensive repairs. I've seen them get hurt when the structure collapsed.
It's not a DIY project. It's a project for professionals.


No comments yet — be the first to share a thought.