Gutters on a metal roof are not difficult, but they are less forgiving than gutters on asphalt shingles. The panels are slick, the roof edge may have little usable fascia, and one bad fastener can become a leak path. I have seen homeowners spend $900 on a new gutter system, then pay another $1,400 to repair water damage because the installer treated the metal roof like a shingle roof. The cheapest option is rarely the least expensive.
The basic job is to collect runoff without trapping water against the roof, siding, trim, or foundation. That means choosing the right mounting method, allowing for thermal movement, placing downspouts where they can actually discharge water, and sealing penetrations correctly. If you are working on an older house, the gutter project also has to respect uneven eaves and original wood trim.
Start With the Roof Edge, Not the Gutter Catalog
Before buying materials, inspect the roof edge from a ladder and from the attic if possible. Look for a solid fascia board, exposed rafter tails, a drip edge, and any signs of rust around screws. A standing-seam roof often has no conventional fascia, while corrugated panels may end over a thin metal edge with very little wood behind it.
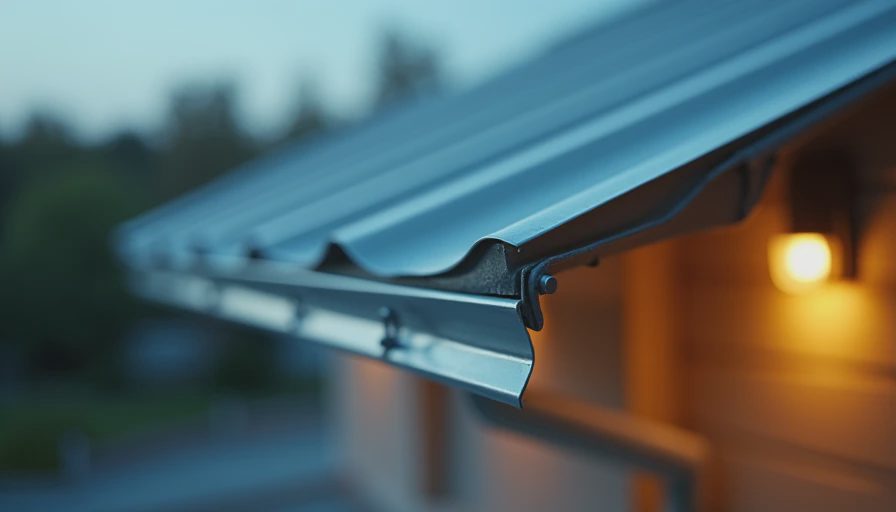
Gutters on a metal roof usually attach in one of three ways. Fascia-mounted hangers screw into the vertical fascia board. Rafter-mounted hangers reach back under the roofing and connect to rafters or blocking. Seam-mounted brackets clamp to standing seams without puncturing the panels. The third option is attractive because it avoids roof penetrations, but it only works with compatible seam spacing and a bracket designed for the exact profile.
Do not let an installer casually screw brackets through the flat field of a standing-seam panel. That can interfere with panel movement and creates holes that are difficult to repair properly. If the fascia is rotten, fix that wood before hanging anything. New gutters attached to soft fascia are just an expensive way to delay the same failure.
How Much the Project Usually Costs
For a straightforward single-story house, expect roughly $12 to $25 per linear foot for aluminum gutters installed, including standard downspouts. A 140-linear-foot ranch might land between $1,700 and $3,500. Copper, heavy-gauge steel, custom half-round gutters, and difficult access can push the total to $30 or more per foot.
The mounting method affects labor. Fascia mounting is usually the least expensive when the wood is sound. Rafter-mounted work can add $500 to $1,200 because the crew has to locate framing and work carefully around the metal panels. Seam-mounted systems often cost more per bracket but can save money when avoiding roof penetrations is the priority.
Budget separately for the items contractors sometimes leave out of the first verbal estimate: replacing rotten fascia, adding a drip edge, extending downspouts, removing old gutters, repairing splash-damaged siding, and hauling debris. On my own 1960s house, the gutter quote was $2,200. The final invoice was $3,050 after we found 18 feet of soft fascia and two downspouts that ended beside the foundation. Get it in writing. Always.
The Brackets Matter More Than the Gutter Color
A five-inch aluminum gutter is common for modest roofs, but a six-inch gutter is often the safer choice on a steep or broad roof plane. The correct size depends on roof area, pitch, local rainfall, and how many downspouts serve each section. Bigger is not automatically better; a large gutter installed with inadequate slope still holds water.
For fascia-mounted gutters on a metal roof, use heavy-duty hidden hangers with screws long enough to reach solid wood. Avoid relying on short screws driven only into trim or the thin back edge of a fascia board. Hangers should generally be spaced close enough to support the gutter between rafters, with tighter spacing near corners, outlets, and downspouts.
Seam clamps are a different product. They grip a standing seam and support the gutter from the side, leaving the roofing intact. Buy a tested clamp that matches the seam shape. A generic clamp that slips during a hot afternoon is not a bargain. Metal expands and contracts, so the bracket needs to hold the gutter while allowing the roof system to move independently.
Slope, Downspouts, and the Water Test
Gutters need a continuous fall toward an outlet. A common installation target is about one-quarter inch of slope for every 10 feet, although longer runs may be pitched from the center toward two outlets. The finished line should look intentional, not visibly sag between hangers. A level gutter is not a working gutter.
Downspouts are where many otherwise decent installations fail. One downspout serving a long run may not move stormwater quickly enough, especially under a valley or where two roof planes meet. Plan an outlet near heavy-flow areas and use extensions that discharge at least several feet away from the foundation. Underground drains can work, but only if they have a reliable outlet and cleanouts.
After installation, run a hose across the highest part of each gutter and watch the water. Check for standing water, leaks at end caps, overflow at corners, and water escaping behind the gutter. Do the test before the crew leaves. It is much easier to correct a bad slope while the ladder and tools are still on site.
Common Mistakes I Would Avoid
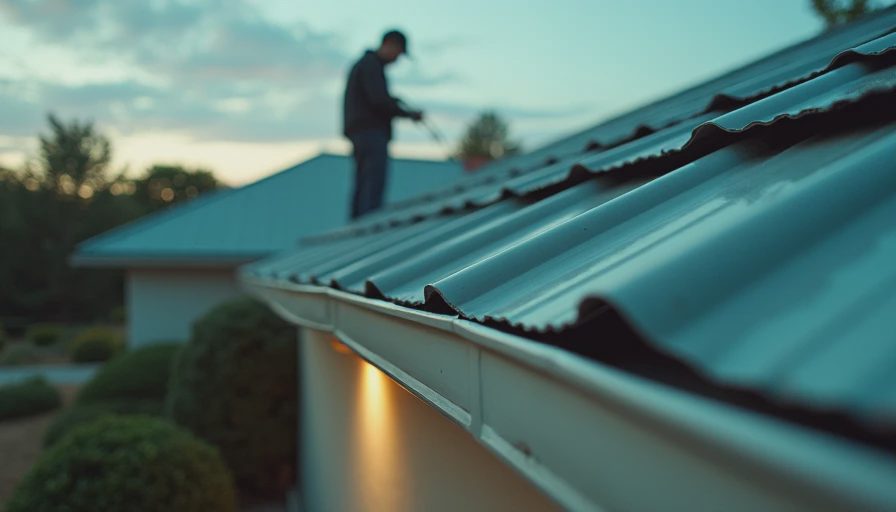
The first mistake is mounting directly to roofing panels because the fascia is inconvenient. That shortcut can crush ribs, leave sharp screw points inside the attic, or create a leak that appears months later. The second is using sealant as a substitute for proper mechanical support. Sealant belongs at joints and end caps; it should not be holding a sagging gutter in place.
Another problem is installing leaf guards without considering roof debris. Pine needles, seed pods, and granules can clog some screen systems. A guard also raises the gutter slightly, which can make runoff miss the channel if the roof edge is steep or the gutter sits too low. Test the whole assembly during a hard hose flow before assuming the cover solved everything.
I would also skip thin decorative gutters on a house with large roof areas or frequent storms. They can look fine in a showroom and fail at the first corner. Pretty on the brochure, expensive in real life.
When to Hire a Pro
This is a reasonable weekend project when the house is one story, the fascia is sound, the roof edge is accessible, and you are using fascia-mounted hangers. A homeowner with basic carpentry and ladder experience can often install a short run for $250 to $600 in materials.
Hire a gutter or roofing professional when the roof is steep, the house is two stories, the fascia is damaged, or the system requires seam-mounted brackets. Also bring in help if water has already entered the attic or wall. A roofer can identify flashing problems, while a gutter installer can size outlets and set the drainage layout.
Ask for a written scope listing gutter size, material thickness, bracket type, spacing, downspout locations, outlet extensions, fascia repairs, and cleanup. For gutters on a metal roof, the bracket detail is not a minor line item; it is the part that determines whether the system lasts.
My Practical Recommendation
Walk the perimeter with a tape measure and photograph every roof edge before requesting bids. Record linear footage, downspout locations, fascia condition, and any place where water currently lands near the foundation. Then get two written estimates that specify how the gutters will attach to the metal roof.
If the fascia is solid, use properly fastened fascia hangers. If there is a compatible standing seam and no useful fascia, consider seam-mounted brackets. Avoid penetrating the roof panels unless a qualified installer has a specific flashing detail for it. That extra hour of planning is cheaper than opening a wet wall next winter.

No comments yet — be the first to share a thought.