If you are comparing crawl space vs slab foundation for an addition, replacement, or major old-house renovation, start with the soil and water, not the flooring sample. I have managed projects where a crawl space saved the plumbing budget and others where it became a damp, rodent-filled second basement. I have also seen slabs perform beautifully and slabs crack because someone treated poor drainage like a cosmetic problem. The right choice depends on access, grade, climate, utilities, and how long you plan to own the house.
The basic difference
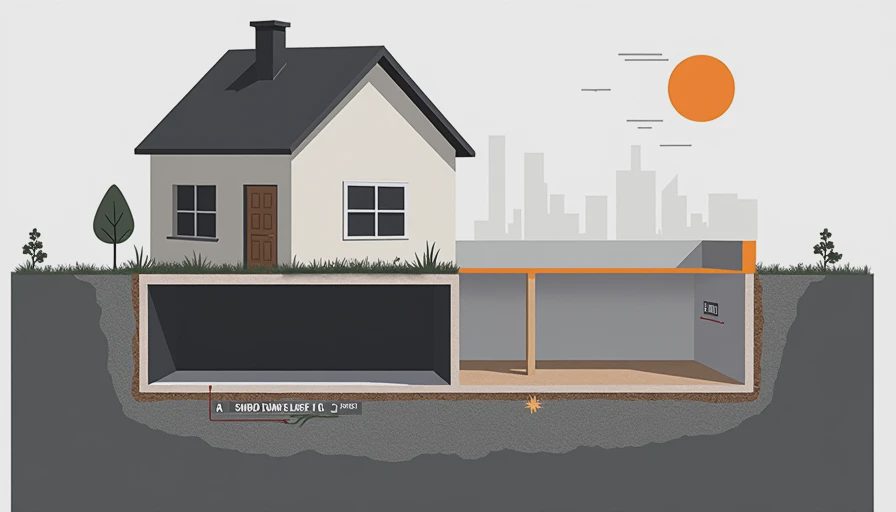
A slab foundation is a reinforced concrete pad poured directly over prepared soil, usually with compacted gravel, a vapor barrier, reinforcing steel, and thickened edges or footings. The house framing sits on or connects to that concrete assembly. It is relatively low, simple, and hard to access once finished.
A crawl space raises the first floor above the ground, commonly on stem walls, piers, or perimeter foundations. The resulting space might be 18 inches tall or high enough for a person to walk through. It gives workers room to reach plumbing, wiring, ducts, and sometimes mechanical equipment. That access is the main practical advantage, not some romantic old-house feature.
With either system, drainage and bearing soil matter more than the label. A well-built crawl space beats a wet slab. A properly engineered slab beats a poorly supported crawl space.
Real construction costs, not brochure prices
For a straightforward new build, a slab often costs less because it uses fewer materials and requires less framing. A rough residential allowance might land around $8,000 to $20,000 for a modest footprint, excluding unusual excavation, utility relocation, rock removal, or difficult access. In Southern California, hillside work and engineering can push that number much higher.
A crawl space commonly adds $5,000 to $15,000 over a comparable slab because of taller foundation walls, more concrete or masonry, additional vents or conditioning, floor framing, insulation, and stairs or access doors. Those numbers are planning ranges, not bids. Get excavation, concrete, waterproofing, framing, and utility work separated in writing. Otherwise, a low foundation allowance can hide the expensive parts.
The cheapest option is rarely the least expensive. On one 1950s ranch addition, the owner selected a slab to save roughly $9,000. The existing sewer line ran below the proposed kitchen, and the final plumbing design required deeper excavation, a pump, and several concrete cuts. The savings disappeared before the cabinets arrived.
Where each foundation works best
A slab makes sense on a fairly level site with stable, well-drained soil and a simple plumbing layout. It is also useful where a low floor height improves accessibility or where the project needs a clean transition between an existing slab and new construction. Radiant floor tubing can be installed in a slab, although the design and repair consequences need to be understood before pouring.
A crawl space is usually the safer planning choice when the lot slopes, the house has complicated utilities, or future remodeling is likely. In an old home, you may discover galvanized water lines, abandoned gas piping, undersized electrical cable, or a drain that was never documented. Being able to reach those systems can save thousands of dollars and prevent demolition of finished flooring.
Crawl space vs slab foundation decisions also change with local moisture. In a rainy region, an unsealed crawl space can collect humid air and condensation. In areas with expansive clay, a slab needs careful engineering because soil movement can transmit cracks through the concrete and finishes above.
Moisture, pests, and comfort
The biggest crawl-space mistake is treating the dirt floor as harmless. Bare soil releases moisture into the space. Vents do not automatically solve that problem and can introduce damp outside air. A better assembly typically includes a sealed vapor barrier over the soil, sealed wall penetrations, controlled drainage, and insulation appropriate to the local climate. Some crawl spaces are vented; others are conditioned or sealed. The building department and designer should determine the compliant approach.
A slab has different risks. Water can move through cracks or poorly sealed joints, and a missing or damaged vapor barrier can contribute to flooring problems, musty odors, and adhesive failure. Plumbing leaks under a slab are especially disruptive because finding and repairing the line can involve concrete demolition, drying, and floor replacement.
Neither foundation guarantees a comfortable house. Air sealing, insulation, grading, gutters, and a working drainage system matter more than marketing language. Keep soil sloped away from the walls, discharge downspouts well away from the foundation, and do not cover a moisture problem with new flooring.
Repairs and resale considerations
This is where crawl space vs slab foundation becomes a long-term ownership question. A plumber can often replace a crawl-space line without opening the kitchen floor. That convenience has real value, but the space still needs inspection. Look for standing water, fungal growth, sagging insulation, chewed wiring, termite damage, and disconnected ductwork. A $300 to $800 inspection can reveal a repair that would otherwise become a $10,000 emergency.
Slab repairs are not automatically catastrophic. A localized leak can sometimes be repaired through a small access opening, and a sound slab requires very little routine attention. However, major settlement, recurring plumbing leaks, or a failed drainage detail can become expensive. Foundation repair invoices commonly run from several thousand dollars into five figures, depending on access and engineering.
For resale, buyers usually care about condition and documentation more than foundation type. A dry, accessible crawl space with service records is easier to explain than a damp one. A crack-free slab with a clear plumbing history is easier to sell than one with patched flooring and unexplained settlement.

My decision checklist
When I evaluate crawl space vs slab foundation, I walk the site in this order:
- Check the slope and identify where stormwater will go during a heavy rain.
- Review a soil report or have an engineer evaluate questionable fill, clay, expansive soil, or hillside conditions.
- Map sewer, water, electrical, HVAC, and gas routes before choosing the floor elevation.
- Price the complete assemblies, including excavation, drainage, waterproofing, insulation, access, and future utility work.
- Ask how a plumber will reach every major connection after the walls and floors are finished.
- Confirm permits, structural details, seismic requirements, and any local flood or termite protections.
- Add a contingency of at least 10% to 15% for excavation and existing-house surprises.
Do not let a contractor answer these questions with “we always do it this way.” Soil and water do not care about a contractor’s favorite foundation.
The practical answer for an old house
For a small, level addition with reliable soil and simple utilities, I usually favor a properly detailed slab. It is economical, stable, and does not create another space to maintain. For a sloped property, an addition packed with plumbing, or a house likely to undergo more renovations, I often favor a sealed crawl space because access is worth paying for.
Crawl space vs slab foundation is not a contest with one universal winner. The best foundation controls water, supports the loads, and lets you repair the house without destroying finished rooms. Before signing a foundation contract, have an independent engineer review the soil, drainage plan, and utility layout. Get the recommendation and every allowance in writing. Always.

No comments yet — be the first to share a thought.