
I've been a project manager for twelve years. I know the building code. I know the permitting process. I know exactly what happens when you skip a permit.
And I still skipped one on my own house.
Here's the story. Here's what it cost me. And here's why I will never do it again.
The Project
It was my 1923 Craftsman. I was replacing a load-bearing wall in the living room with a beam to open up the space. I had done the calculations. I knew the beam size I needed. I knew the footings required. I'd done this exact job on client projects a dozen times.
The wall wasn't that big. It was a 10-foot section between the living room and dining room. The kitchen wasn't changing. The plumbing wasn't moving. It was a simple structural change.
Getting a permit for this would have required:
A set of structural drawings ($1,200 from my engineer)
A permit application fee ($450 with the city)
Two inspections (framing and final, $150 each)
Time. A lot of time.
I was in a rush. Sarah wanted the wall gone before the holidays. I thought I could save the money and the time. I told myself I knew what I was doing. And I did know what I was doing—right up until I didn't.
What I Did Wrong
I installed the beam. I put in the temporary supports. I cut the wall out. I set the new beam on the existing footings. Everything went smoothly. The wall came down. The space opened up. We painted. We decorated. We had Christmas dinner in the new room.
That spring, I had a home inspector friend over for dinner. He was in the living room and happened to look up at the beam.
"Did you get that permitted?" he asked.
"No," I said. "Why?"
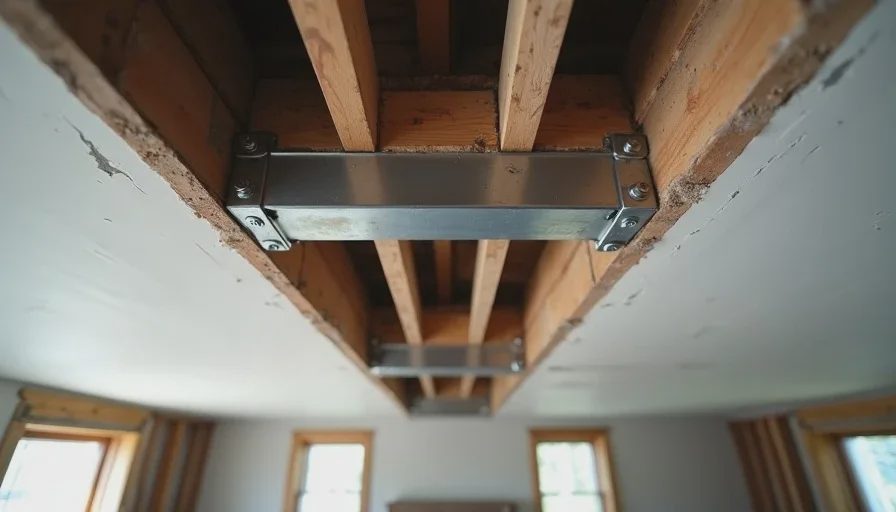
"Because that beam isn't bearing on anything. It's just floating on top of that cripple wall."
I looked. He was right. The existing footing I thought was continuous? It wasn't. It had been cut at some point in the 1940s for a foundation repair. The beam was resting on two inches of wood. Two inches that were slowly crushing from the weight.
The Cost
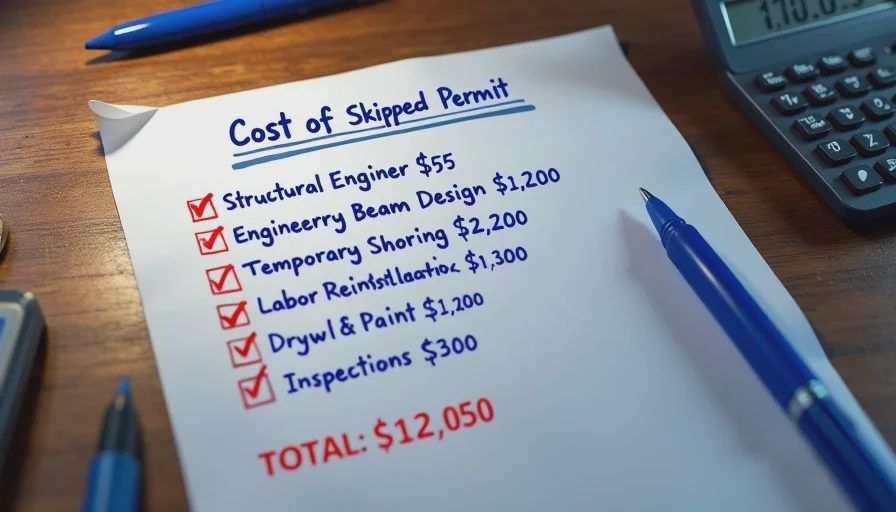
Here's what that one decision cost me:
Structural engineer to assess the situation: $850
New engineered beam and footing design: $1,200
Temporary shoring for three weeks: $2,100
Labor to remove the drywall, install correct footings, install new beam: $4,300
Drywall replacement and paint for the living room and dining room: $2,100
Permit fees after the fact (with penalties): $1,200
Two extra inspections: $300
Having to move all the furniture out and back in (twice): Priceless
Total: $12,050. All because I skipped a permit.
The Hidden Cost
The money wasn't even the worst part. The worst part was the stress. The worry that my house was going to come down on my family. The guilt I felt every time I looked at that beam.
Sarah didn't say "I told you so." She just asked me why I'd done it. And I didn't have a good answer.
I'd told myself I was saving time. I was saving money. I was being efficient.
None of that was true. I was being lazy. And I was arrogant enough to think the rules didn't apply to me.
Why Permits Exist
Permits aren't there to make your life difficult. They're there for a reason:
Safety. The building code exists because people died. It's that simple. Every provision in the code is written in someone's blood. When you skip a permit, you're betting that the code doesn't apply to you.
Insurance. If you have an unpermitted structural change and something goes wrong, your insurance company will deny your claim. They'll find the unpermitted work during the investigation. And they'll leave you holding the bill.
Resale value. When you sell your house, the buyer's inspector will find the unpermitted work. The buyer will ask for a credit. Or they'll walk. And you'll be explaining to your realtor why the kitchen you "updated" doesn't have any permits on file.
When You Actually Need a Permit
Here's a rule of thumb: if you're changing the structure, the electrical, the plumbing, or the HVAC, you need a permit. Most cities require a permit for:
Any load-bearing wall removal or alteration
Any new electrical circuits or panel upgrades
Any new plumbing fixtures or relocation of fixtures
Any new HVAC equipment or ductwork changes
Any window or door size changes
Any addition, even a small one
Painting? No permit. Flooring? Usually no permit. Cabinet replacement? Typically no permit. Minor trim work? No permit.
But if you're not sure, call your building department. They'll tell you. And if you're still not sure, get the permit anyway.
My Rule Now
Here's the rule I follow now: if I have to open a wall, I get a permit. If I have to move a wire or a pipe, I get a permit. If I'm changing the structure of the building, I get a permit.
It's more expensive. It takes longer. And it's the right thing to do.
I paid $12,050 to learn this lesson. You don't have to.

No comments yet — be the first to share a thought.