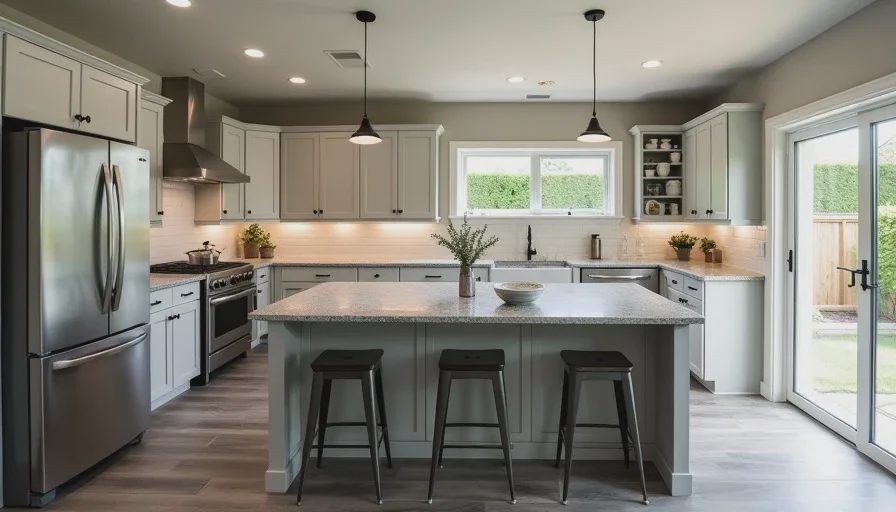
The kitchen in our 1954 ranch had original cabinets. Original counters. Original everything except the stove, which the previous owner had replaced somewhere around 1992 with a white ceramic-top that had two burners that didn't work.
My wife Sarah looked at me six months after we moved in and said, "We're not cooking another meal in this kitchen."
She was right. The layout was terrible. The cabinets were particle board held together with hope. The counters were peeling. The floor was linoleum that had yellowed to the color of a nicotine-stained ceiling.
We gutted it. Here's exactly what it cost us — line by line, with every single receipt.
The Numbers: $38,247 Total
Let me be upfront about something: this kitchen was 165 square feet. It wasn't a chef's kitchen. It wasn't open concept. It was a modest U-shaped kitchen in a ranch house that had seen better days.
Category breakdown:
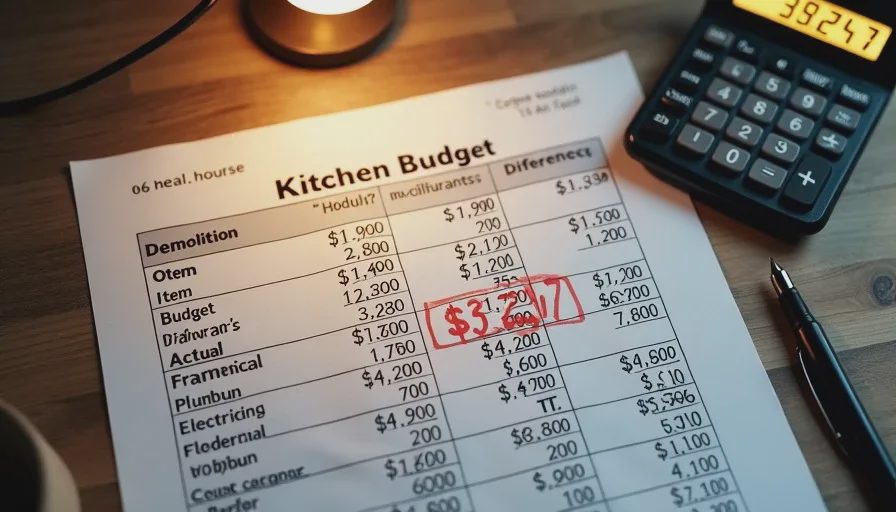
Line Item | Cost |
|---|---|
Demolition & disposal | $1,850 |
Framing & drywall | $3,200 |
Electrical (new circuits, under-cabinet lighting, moved outlets) | $2,800 |
Plumbing (relocated sink, new shutoffs, supply lines) | $1,900 |
Cabinets (RTF, soft-close, 12 boxes) | $6,200 |
Countertops (granite, 3 slabs) | $4,100 |
Tile backsplash | $1,200 |
Flooring (luxury vinyl plank) | $1,700 |
Appliances (fridge, range, dishwasher, hood) | $5,200 |
Sink, faucet, fixtures | $800 |
Paint, trim, hardware | $600 |
Permits & inspections | $850 |
Contingency (10%) | $3,047 |
Total | $38,247 |
Where We Saved and Where We Spent
We could have cut costs on cabinets. We could have gone with laminate counters. We could have kept the original electrical and just worked around it.
But here's what I know from 17 years in this business: the places you cut corners are the places you regret.
The Cabinet Decision
We spent $6,200 on cabinets. That was the single biggest line item. And I'm glad we did. Here's why.
The original cabinets were particle board with a faux-wood veneer. They had water damage around the sink. The drawer slides were so worn that every drawer opened like it was going to fall out.
We looked at three options:
Big box stock cabinets: $3,800. MDF construction. Thin drawer boxes. No soft-close. Would have needed filler strips everywhere because the sizes didn't match our layout.
Ready-to-assemble (RTA) mid-range: $5,200. Plywood construction. Soft-close slides. 3/4-inch drawer boxes. Custom sizes available.
Custom built: $9,000-plus. Solid wood. Fully customized. Beautiful. But way outside our budget.
We went with option two. The RTA cabinets came flat-packed. We assembled them ourselves over two weekends. Saved $600 in assembly labor. The quality is good—not custom good, but good enough that five years later, every drawer still closes straight.
The Countertop Math
Countertops were a debate. Sarah wanted quartz. I wanted to save money. The quartz quote was $5,800. Granite was $4,100. Laminate was $1,600.
We compromised on granite. The difference between granite and quartz wasn't worth $1,700 to us. And the granite was a simple, neutral pattern. Not trendy. Not dated. It's classic.
The Flooring Surprise
I have a whole post coming about this, but here's the short version: we originally spec'd ceramic tile. The quote was $4,200, installed. We switched to luxury vinyl plank. It cost $1,700 for materials and labor.
And I don't regret it. The LVP is warm underfoot. It's waterproof, scratch-resistant, and comfortable to stand on. Would I put it in a $100,000 kitchen? No. But in a $38,000 kitchen, it's a smart choice.
Where We Overpaid
The electrical was more than I expected. $2,800 for what amounted to two new circuits, under-cabinet lighting, and moving three outlets.
Here's the breakdown: we had to add a dedicated circuit for the microwave and a dedicated circuit for the dishwasher. That meant running new wire from the panel to the kitchen—about 40 feet through the attic and down an interior wall.
I could have done it myself. I've wired houses before. But the permitting and inspection process would have taken twice as long. I paid an electrician $800 to do a job I could have done for $200 in materials.
Was it worth it? Yes. Because I didn't have to crawl through an attic in August. And it passed inspection on the first try.
What Changed from Estimate to Final Invoice
Our original estimate was $34,700. Here's what increased:
Change Order | Cost |
|---|---|
Additional electrical (discovered aluminum wiring in the junction box — had to pigtail and fix) | $600 |
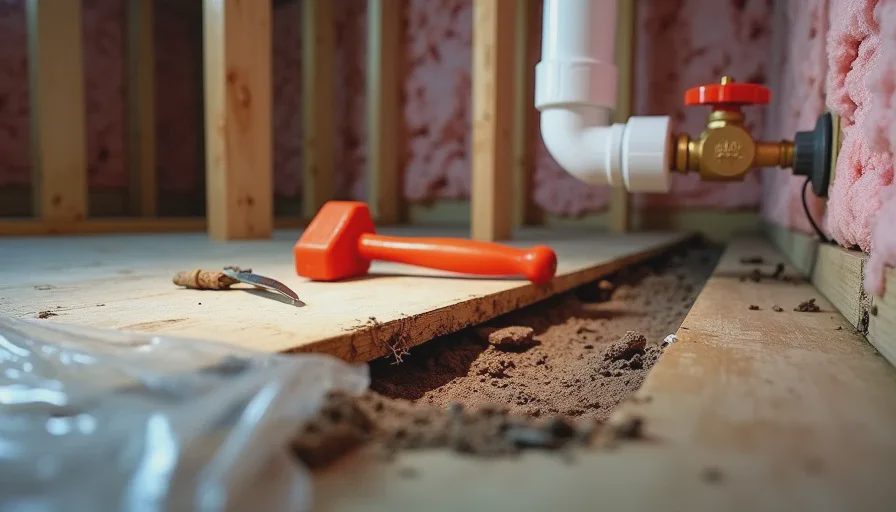
Subfloor rot under the dishwasher (found during demo) | $450 |
Upgrade from stock hood to ducted hood (Sarah's request after we realized the recirculating hood was worthless) | $300 |
Additional plumbing work (the old supply lines were galvanized — replaced them with PEX while we had the walls open) | $400 |
Total change orders: $1,750. Contingency covered $3,047. We ended up under budget by $1,297.
That's rare. I don't expect that. We got lucky.
The Bottom Line
If you're doing a kitchen reno, here's what I want you to take away:
Budget 15% for contingency. We only needed 10%. But that's not normal. Most projects need 15 to 20%. I'd planned for 10% and got lucky.
Labor is where the money goes. In our project, labor was 55% of the total. Materials were 45%. That's typical. If you can do some of the work yourself, you'll save money. But don't overestimate your abilities.
Don't cheap out on cabinets. The cabinets are the most-used part of your kitchen. They take the most abuse. Spending an extra $2,000 on better cabinets is almost always worth it.
Open the walls. If you're renovating a 1950s house, there's going to be something behind those walls. Budget for it. Expect it. And don't be surprised when you find it.
The kitchen is finished now. We've cooked hundreds of meals in it. Sarah loves the layout. The kids sit at the island and do homework while I cook dinner. And I haven't regretted a single dollar we spent on it.
But I did pay $3,200 for the wrong flooring on a different project. And I'll tell you that story another time.

No comments yet — be the first to share a thought.